NEXT STEP INARCHITECTURE
Replace the fragmented 3D stack with
one intelligent, connected workspace.

CAPTURE · CLEAR · DESIGN · PLAN · MODEL · RENDER · PRESENT · CAPTURE · CLEAR · DESIGN · PLAN · MODEL · RENDER · PRESENT · CAPTURE · CLEAR · DESIGN · PLAN · MODEL · RENDER · PRESENT · CAPTURE · CLEAR · DESIGN · PLAN · MODEL · RENDER · PRESENT ·
One workspace.
Every output.
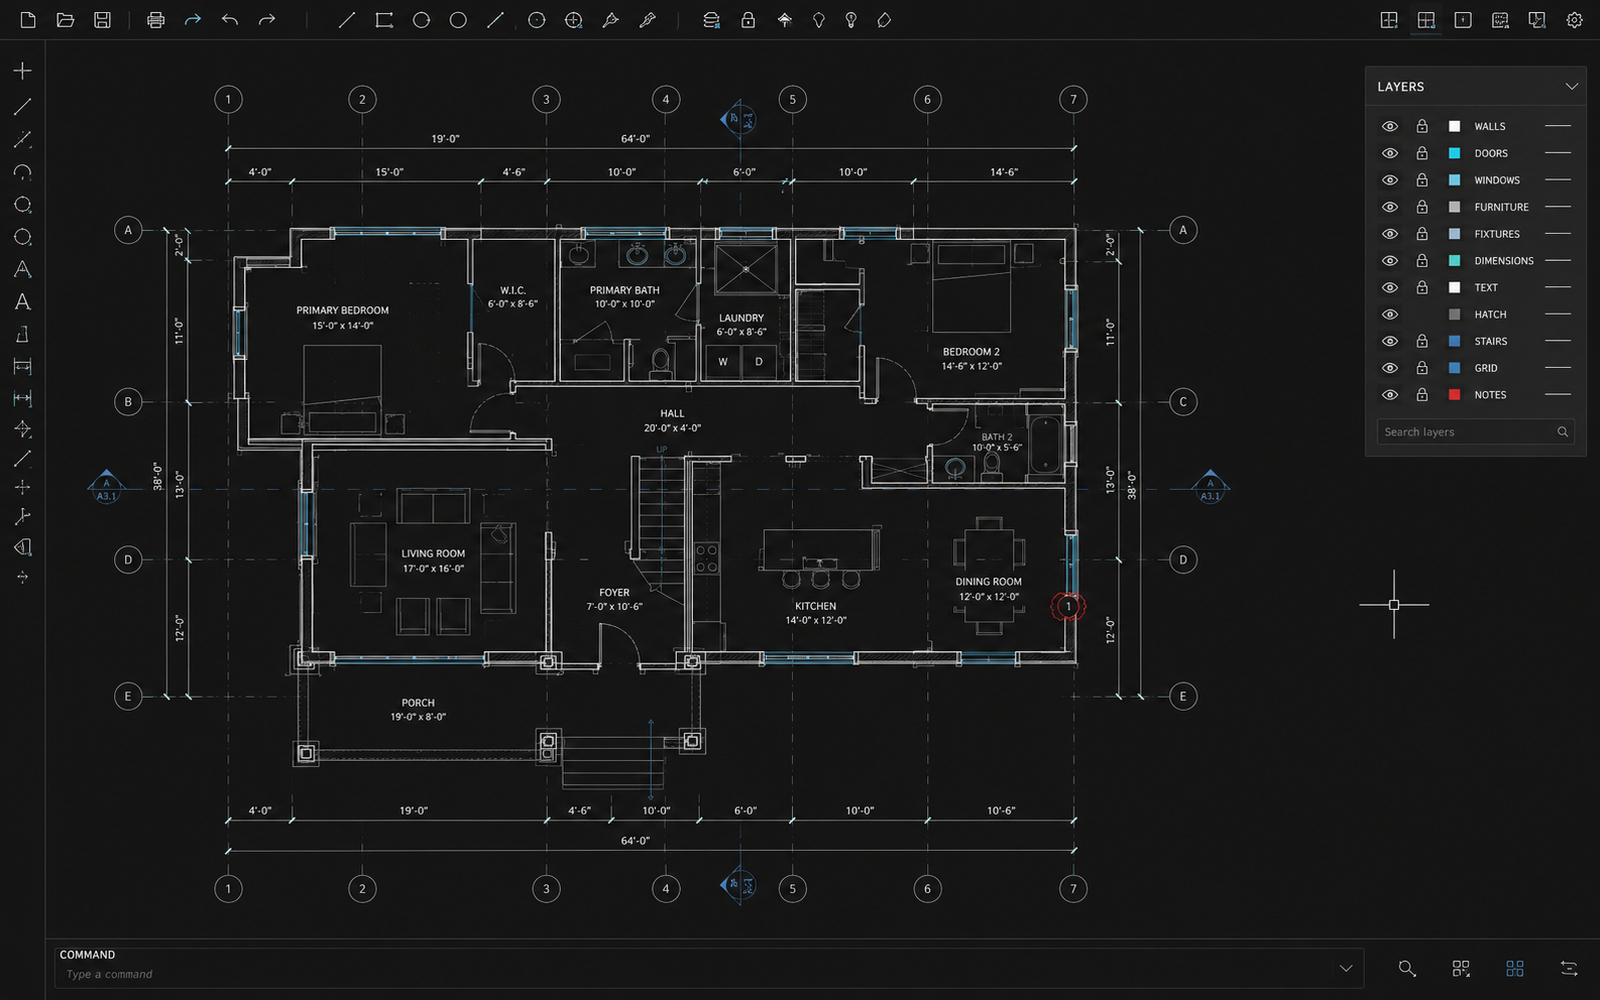
Arqio turns one project plan into a complete, coordinated architectural set. Import a DXF, IFC, PDF, or plan image. Arqio reads the walls, rooms, openings, dimensions, and scale, then builds exact drawings, a 3D model, renderings, moodboards, and a finished presentation from one connected source.
01.1 / SCROLL TO REVEAL
SPACE TO SYSTEM
IN ONE FLOW
30SECONDS
One project source.
Every deliverable.
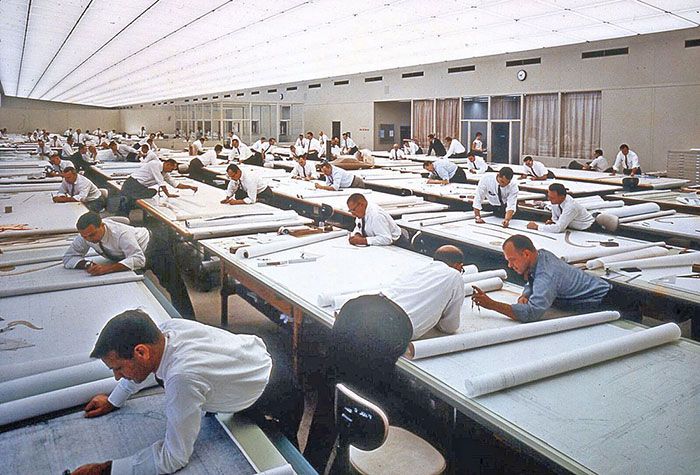
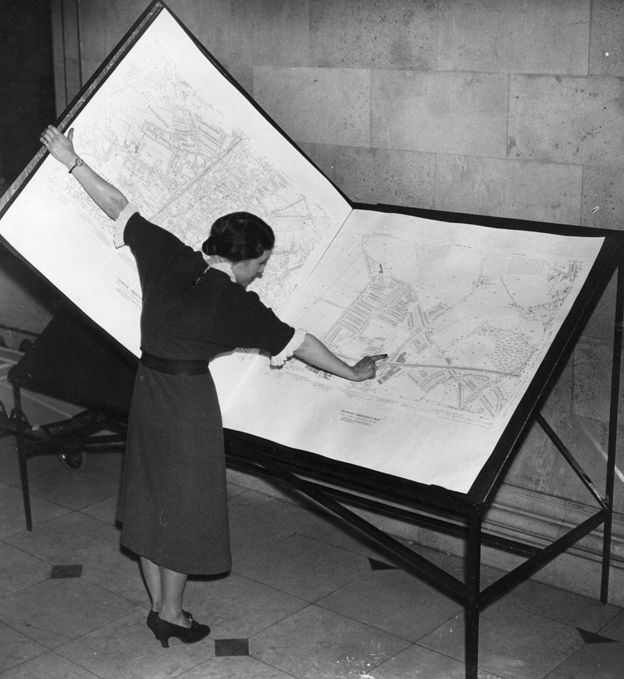
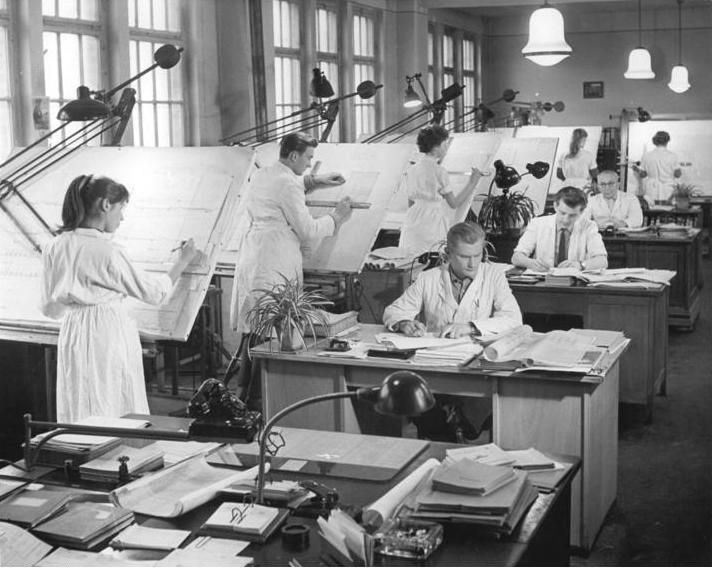
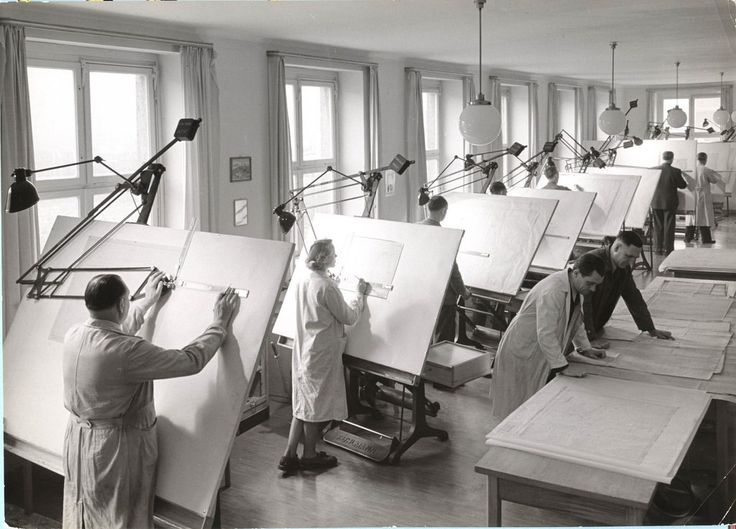
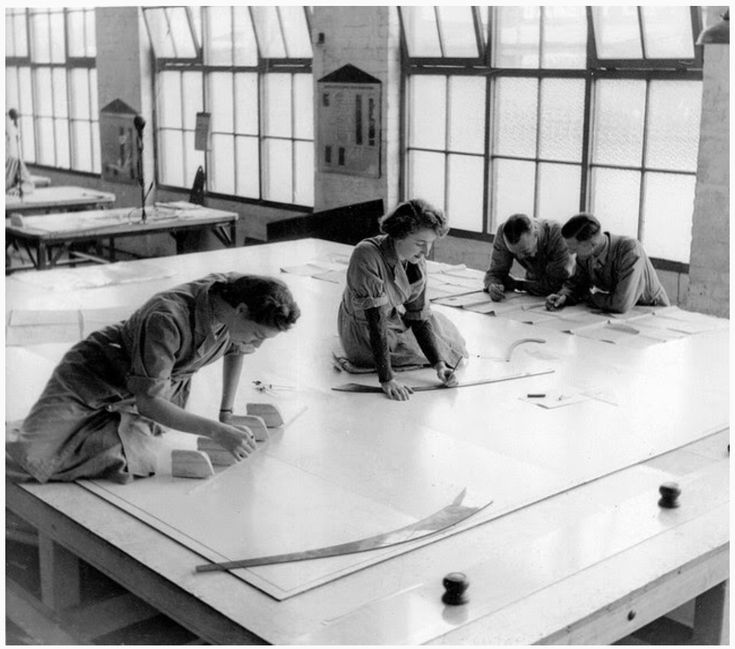
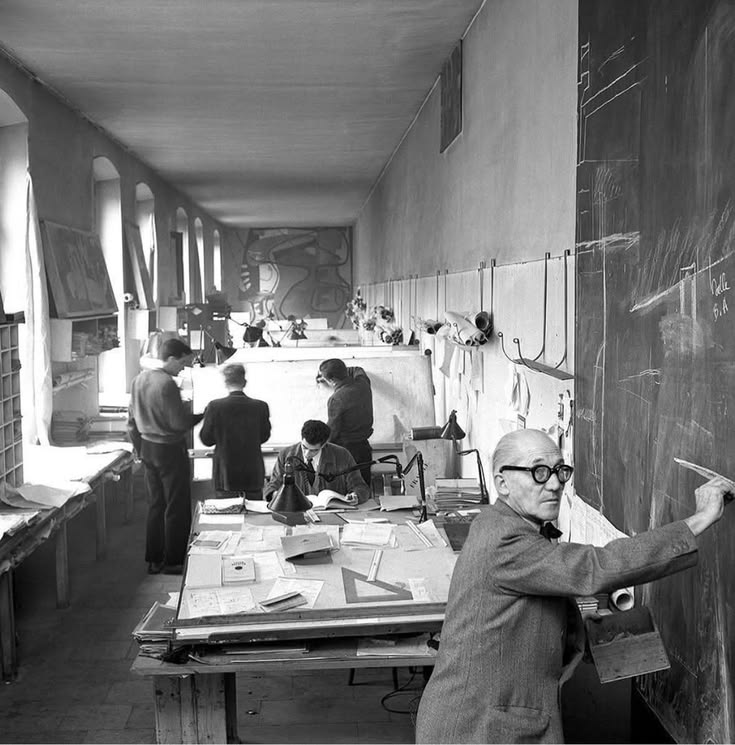
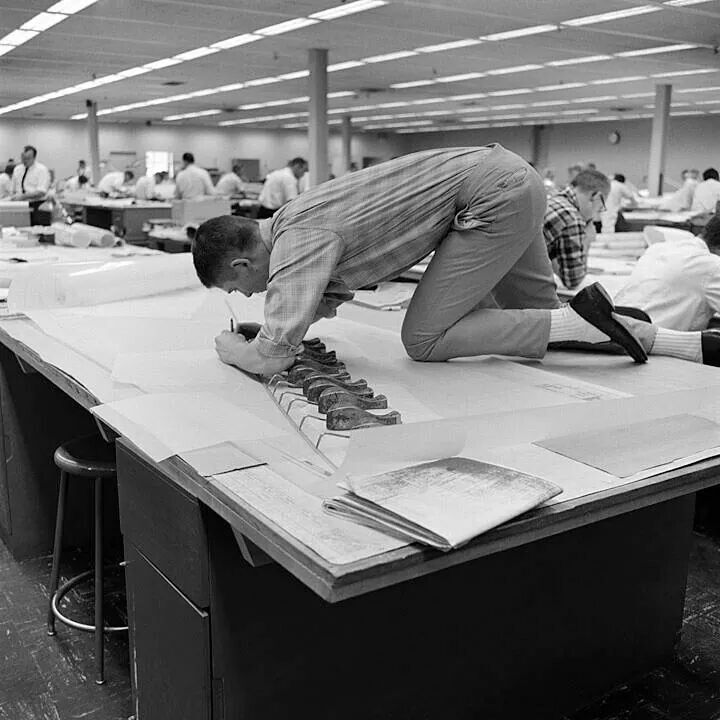
HAND → CAD → Arqio
The pencil moved to a screen.
But the work still followed us.
Until.
The next step in architecture.

 Arqio
Arqio010202.102.203
HANDArqio
Drawings that
build themselves
3D models and renderings
built in seconds
Less software.
More architecture.
3,000+DESIGNERS
30 secAVERAGE RENDER
99.7%TIME SAVED
01CONNECTED WORKSPACE
Professional output, real product data and code aware design logic kept together from first image to final presentation.